
Thatched-Roof Houses – A Living Tradition of Miyama
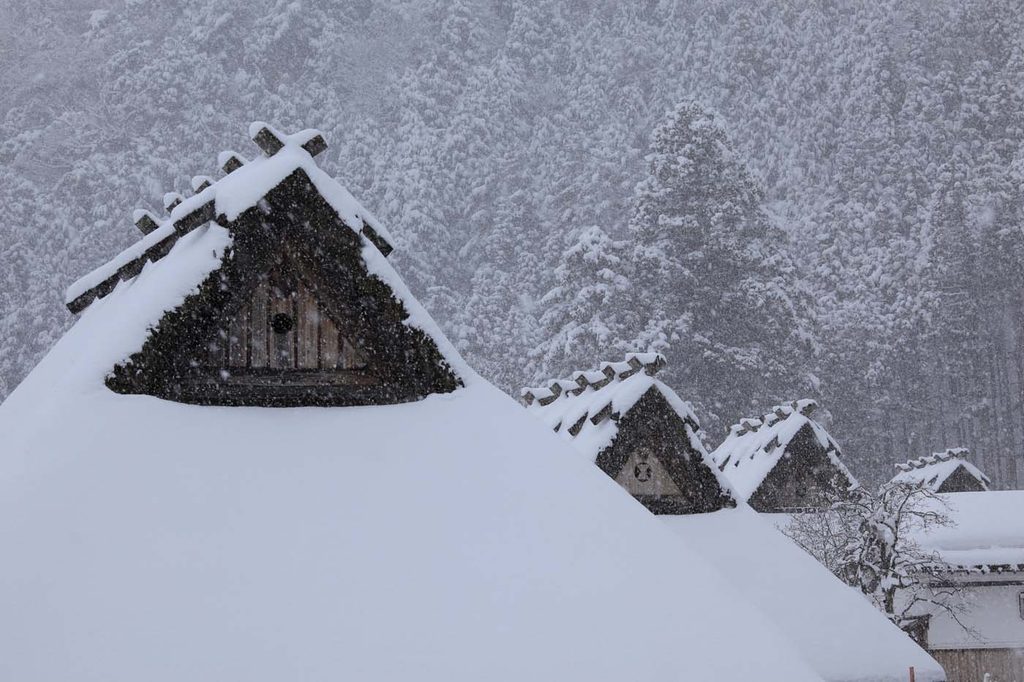
One of the most beautiful and memorable sights in Miyama is its traditional thatched-roof houses, called kayabuki in Japanese. Around 200 thatched-roof houses still remain across Miyama, and many of them are still used as private homes today.
Some were built 100 to 200 years ago, and a few are even older. They may look like houses from another time, but people still live modern lives inside them — with electricity, air conditioning, televisions and Wi-Fi.
This is what makes Miyama special. These houses are not simply museum pieces. They are part of everyday life.
Kayabuki no Sato
The most famous area is Kayabuki no Sato, or “Thatched-Roof Village.”
There are around 50 houses in this small village, and 39 of them have traditional thatched roofs. With the mountains rising behind the village and rice fields in front, it creates one of Miyama’s most iconic landscapes.
The village has been designated by the Japanese government as an Important Preservation District for Groups of Traditional Buildings.
However, thatched houses are not found only here. One of the interesting things about Miyama is that they can be seen in small communities throughout the area, often still serving as ordinary family homes.
How Does a Thatched Roof Work?
The traditional roofs of Miyama are made mainly from a tall grass called kaya, especially Japanese pampas grass. The grass is carefully dried and then placed in thick layers to create the roof.
A thick thatched roof provides good natural insulation. It helps protect the house from summer heat and keeps warmth inside during the cold winter months.
The steep roof also allows rain and heavy snow to run off more easily. Miyama’s traditional houses have their own regional architectural style, often known as the Kitayama-style farmhouse.
Maintaining the Roof
A thatched roof can last for decades, but it needs regular care. Depending on its condition and exposure to the weather, major re-thatching is generally needed after around 20 to 30 years. Sometimes only one side or a damaged section of the roof needs to be replaced.
Re-thatching requires a large amount of kaya and highly skilled craftspeople.
In the past, much of the grass was collected from fields around the local villages. Today, however, there is not enough suitable kaya available in Miyama and the surrounding region, so much of the material used for re-thatching is brought from other parts of Japan, including Kyushu.
Yui — Helping Each Other
In the past, replacing such a large roof was too difficult for one family to do alone. Neighbors worked together to collect grass, prepare materials and repair each other’s houses.
This traditional system of community cooperation is known as “yui.”
If one family needed help, the community came together. Later, that family would help another neighbor.
So a thatched roof represents more than traditional architecture. It also tells the story of people helping one another and living as a community.
Today, professional thatchers play a much larger role, but the spirit of cooperation remains an important part of Miyama’s cultural heritage.
Miyama and Shirakawa-go
Visitors sometimes compare Miyama with Shirakawa-go, the famous World Heritage village in central Japan. Both are known for beautiful thatched-roof houses, but their architecture and atmosphere are different.
Shirakawa-go is famous for its large, steep gassho-zukuri houses, designed for an area with very heavy snowfall.
Miyama’s houses are generally smaller and belong to a different regional architectural tradition.
There is another important difference. In Miyama, many thatched houses are spread throughout the countryside, and many are still private homes where local people continue their everyday lives. This gives Miyama a very peaceful and lived-in atmosphere.
A Tradition That Is Still Alive
The thatched roofs of Miyama are not simply beautiful old buildings.
They tell us about the local climate, the grasslands and forests, traditional skills, and the way communities once worked together.
They are also closely connected to SATOYAMA. The materials for the houses came from the surrounding natural environment, and maintaining them required people to care for the land as well as their community.
As you cycle through Miyama, you may suddenly see an old thatched-roof house beside a rice field or hidden between the mountains.
Please remember that it is not just a picture from Japan’s past.
It is a tradition that is still part of life in Miyama today.
茅葺民家 ― 今も暮らしの中に息づく美山の伝統
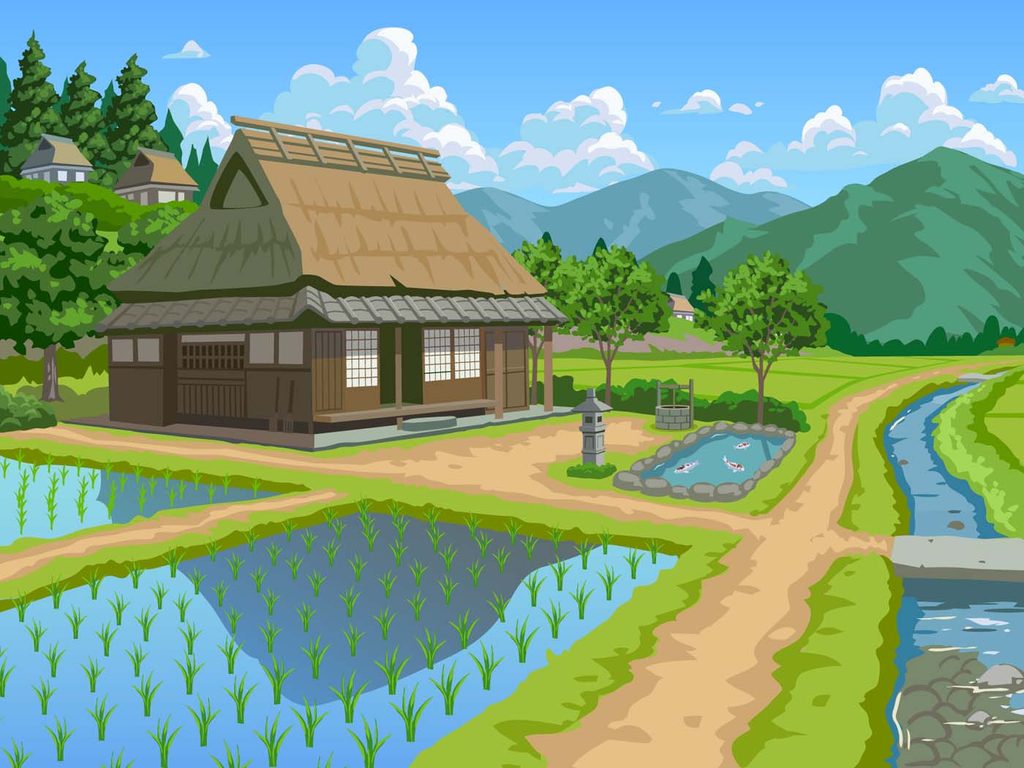
美山を代表する風景のひとつが、茅葺民家です。
美山全域には現在も約200棟の茅葺民家が残り、その多くでは今も実際に人々が生活しています。
多くの民家は100~200年ほど前に建てられ、中には300年以上の歴史を持つものもあります。
外から見ると昔の日本へタイムスリップしたように感じますが、もちろん家の中では電気やエアコン、テレビ、Wi-Fiなどを使いながら、現代の暮らしが営まれています。
美山の茅葺民家は、保存された「展示物」ではありません。今も人が暮らす、生きた文化遺産なのです。
美山かやぶきの里
美山を代表する集落が「かやぶきの里」です。約50戸の家屋が集まる小さな集落で、そのうち39棟が茅葺屋根を残しています。背後には山々が迫り、集落の前には田畑が広がる、美山を象徴する里山景観です。
その歴史的・文化的価値から、国の重要伝統的建造物群保存地区に選定されています。
しかし、美山の茅葺民家は「かやぶきの里」だけにあるわけではありません。美山のさまざまな集落に点在し、その多くが今も普通の住宅として使われていることが、美山の大きな特徴です。
茅葺屋根の仕組み
美山の伝統的な屋根には、主にススキなどの「茅(かや)」が使われています。
十分に乾燥させた茅を厚く重ねることで、大きな屋根をつくります。厚い茅の層には優れた断熱性があり、夏の暑さを和らげ、冬には室内の暖かさを保つ役割があります。また、傾斜のある屋根は雨や雪を流しやすくするという、日本の気候に適した構造でもあります。
美山の伝統的な民家には、地域独自の特徴を持つ**「北山型民家」**と呼ばれる建築様式が見られます。
屋根を守り続ける
茅葺屋根は一度葺けば永久に使えるものではありません。屋根の向きや日当たり、雨や雪などの条件にもよりますが、おおむね20~30年程度を目安に大規模な葺き替えが必要になります。
屋根全体ではなく、傷みの激しい片側や一部分だけを葺き替えることもあります。葺き替えには大量の茅と、高度な技術を持つ職人が必要です。
かつては美山周辺の茅場から多くの材料を調達していましたが、現在では地元だけでは必要な量を確保することが難しく、九州をはじめとする他地域からも茅を運んでいます。
地域で助け合う「結」
昔、これほど大きな屋根を一軒の家族だけで葺き替えることは困難でした。
そこで地域の人々が集まり、茅を集め、材料を準備し、お互いの家の屋根を葺き替えていました。
こうした地域の助け合いを**「結(ゆい)」**と呼びます。
自分の家が困った時には地域のみんなに助けてもらい、別の家が困った時には自分たちが手伝う。
茅葺屋根には、建築技術だけではなく、かつての農山村にあった人と人とのつながりも表れています。
現在では専門の茅葺職人による作業が中心となっていますが、「地域で文化を守る」という精神は今も受け継がれています。
白川郷との違い
美山は、世界遺産として知られる白川郷と比較されることがあります。どちらも美しい茅葺民家で知られていますが、建築様式は異なります。
白川郷は豪雪地帯に適応した、大きく急勾配の合掌造りで有名です。一方、美山の民家は比較的小ぶりで、北山地域独自の建築文化を伝えています。
そしてもうひとつ、美山には大きな特徴があります。茅葺民家が特定の観光地区だけにあるのではなく、美山のさまざまな場所に点在し、今も多くの家で人々の日常生活が続いていることです。
そこに、美山ならではの静かで生活感のある風景があります。
過去ではなく、今も続く文化
美山の茅葺民家は、単に「美しい古い家」ではありません。
屋根の形には地域の気候が表れ、材料には周囲の自然が使われ、その維持には職人の技術と地域の人々の協力が必要でした。つまり、茅葺民家は里山の暮らしそのものから生まれた建築なのです。
自転車で美山を走っていると、田んぼの向こうや山あいの小さな集落で、一軒の茅葺民家に突然出会うことがあります。その時、ぜひ思い出してください。それは単なる「昔の日本の風景」ではありません。
美山で今も人々の暮らしとともに受け継がれている文化なのです。